
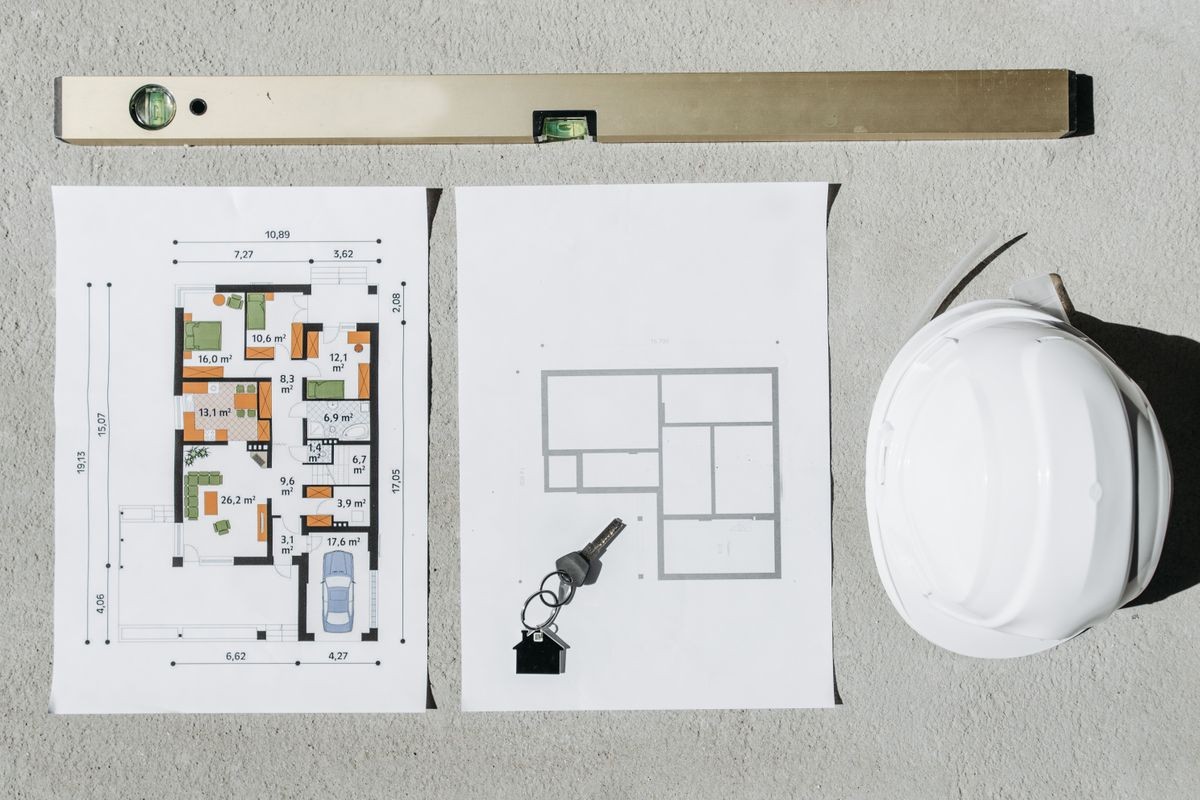
House Extension Plans
House Extension Plans for Practical Layouts, Improving Space and Value
Get a Free Quote From Us Today!
We aim to get back to you in 24 hours.
At House Extension Plans, we specialise in creating professional extension plans that help homeowners transform their properties through carefully designed and fully compliant living space solutions. House Extension Plans provides architectural drawings, planning layouts, and technical design services that form the foundation of successful extension projects.
A well-prepared extension plan does more than show the size of a new room. It demonstrates how the proposed space will function, integrate with the existing property, comply with planning requirements, and support future lifestyle needs. House Extension Plans help homeowners visualise their project while providing the documentation required for planning permission, Building Regulations approval, and construction.
Whether you are planning a kitchen extension, rear extension, side extension, wraparound extension, home office, or multi-storey property expansion, House Extension Plans delivers tailored design solutions that maximise both space and value.
Why Choose House Extension Plans?
At House Extension Plans, we believe that successful extensions begin with intelligent planning and accurate design. Every project is approached with a focus on practicality, compliance, and long-term usability, ensuring the finished extension enhances both the property and the way it is used.
All plans produced by House Extension Plans are developed with consideration for current planning policies and the Building Regulations 2010, including requirements relating to structural stability, fire safety, thermal performance, ventilation, drainage, accessibility, and energy efficiency.
Where applicable, designs also consider responsibilities under the Construction (Design and Management) Regulations 2015 (CDM Regulations), helping clients understand key health and safety considerations before construction begins.
Our planning-led approach helps identify potential design and regulatory challenges at an early stage, reducing the risk of delays, costly revisions, and approval issues later in the project.
Many homeowners choose House Extension Plans because professionally prepared plans provide clarity for planning officers, builders, engineers, and contractors while helping ensure the extension achieves its full potential.
How much do House Extension Plans Cost?
The cost of house extension plans ranges from £500 to £6,000+.
The cost of house extension architects depend on the size of the extension, complexity of the design, survey requirements, planning documentation, and the level of technical detail required.
Basic extension planning drawings for smaller projects often cost between £500 and £1,500.
Comprehensive design packages that include measured surveys, planning drawings, and Building Regulations plans typically range from £1,500 to £3,500.
Large double-storey extensions, wraparound developments, and bespoke architectural projects may exceed £6,000, particularly where extensive technical detailing and planning support are required.
Because every property and extension project is unique, a consultation is usually recommended in Barking before costs can be accurately determined.
House Extension Plans provides free consultations and tailored quotations throughout Barking. Contact House Extension Plans today to discuss your project.
Get a Free No Obligation Quotation Today
What Services do House Extension Plans Provide?
House Extension Plans offers a complete range of residential extension design and drawing services.
- Measured building surveys – We accurately record existing property dimensions to create reliable base plans for extension design.
- House extension plans – Detailed extension layouts are produced to show room configurations, dimensions, and overall project design.
- Planning application drawings – Professional drawings are prepared to support planning permission submissions.
- Building Regulations plans – Technical drawings demonstrate compliance with current construction and safety standards.
- Single-storey extension plans – Designs are developed for kitchen extensions, family rooms, dining areas, and open-plan living spaces.
- Double-storey extension plans – Comprehensive plans support larger projects that add accommodation across multiple floors.
- Wraparound extension plans – Integrated side and rear extension layouts maximise available space and improve property flow.
- Permitted development plans – Drawings are prepared for projects that may proceed without full planning permission.
- Construction drawings – Detailed technical information assists contractors during the build phase.
- Planning and design consultancy – Ongoing support is available throughout the planning, approval, and development process.
Every service is tailored to the property, planning requirements, and project objectives.
What Types of House Extension Plans are Available?
House Extension Plans creates plans for a wide variety of extension projects.
- Rear extension plans – Expanding kitchens, dining rooms, and family living areas.
- Side extension plans – Transforming underused external areas into valuable internal accommodation.
- Wraparound extension plans – Combining rear and side extensions to create substantial additional living space.
- Double-storey extension plans – Increasing accommodation across multiple floors.
- Kitchen extension plans – Creating larger and more functional cooking and dining environments.
- Open-plan extension layouts – Improving connectivity between living spaces.
- Home office extension plans – Dedicated workspaces designed for modern remote working.
- Utility room extension plans – Practical additions that improve household organisation.
- Period property extension plans – Designs that complement traditional architecture while introducing modern functionality.
- Bespoke extension plans – Individually tailored solutions designed around specific property requirements.
What is the House Extension Plans Process?
Every project begins with a consultation where House Extension Plans discusses the homeowner’s goals, budget, and vision for the extension.
A measured survey is then carried out to accurately record the existing property. Using this information, initial extension concepts and layouts are developed that balance functionality, aesthetics, planning requirements, and technical feasibility.
Once the preferred design has been agreed, detailed plans are prepared for planning applications, Building Regulations approval, or construction purposes. Throughout the process, House Extension Plans works closely with homeowners to refine designs and ensure the final plans meet both practical and regulatory requirements.
Who Uses House Extension Plans?
House Extension Plans works with homeowners, developers, and property professionals seeking high-quality extension designs.
- Growing families – Creating additional space without moving home.
- Homeowners modernising properties – Improving layouts and functionality.
- Remote workers – Adding dedicated office accommodation.
- Property investors – Increasing property value through strategic extensions.
- Owners of period homes – Developing sympathetic extension designs.
- Clients undertaking renovations – Combining extension works with wider improvements.
- Builders and contractors – Requiring accurate construction plans.
- Landlords improving rental properties – Adding accommodation and increasing appeal.
- Developers managing residential projects – Producing compliant extension plans.
- Homeowners seeking planning approval – Preparing professional documentation for local authority submissions.
Request a free quote
How Long do House Extension Plans Take?
Most house extension plans can be prepared within 1 to 4 weeks, depending on the complexity of the project and the level of technical detail required.
Larger extensions, bespoke architectural designs, and projects requiring extensive planning consideration may take longer.
Where planning permission is required, additional time should be allowed for local authority review and determination periods.
House Extension Plans provides clear project schedules and regular updates throughout the design process.
Why are Professional House Extension Plans Important?
Professional extension plans help ensure projects are properly designed, accurately documented, and compliant with relevant regulations. Clear plans improve communication between homeowners, planning authorities, contractors, engineers, and Building Control officers.
Well-prepared plans can also reduce construction errors, improve planning outcomes, support cost control, and create a smoother overall project experience.
By investing in professional design services, homeowners gain greater confidence that their extension project will be practical, compliant, and capable of delivering long-term value.
Get a Free Quote from House Extension Plans
If you require professional extension drawings, planning application plans, Building Regulations drawings, or technical design support, House Extension Plans can help.
House Extension Plans provides measured surveys, architectural drawings, extension plans, planning support, and residential design services throughout the UK. Contact House Extension Plans today to arrange a consultation and receive a personalised quotation.
speak with our team today
What People are Saying About Us
★★★★★
“The House Extension Plans service gave us a clear route from our first ideas to a practical design we could actually move forward with. The team explained everything in plain English and made the planning stage feel much less daunting.”
Peregrine Blackwood
London
★★★★★
“We needed House Extension Plans for a kitchen and family room extension, and the whole process was handled with care and attention. The drawings were detailed, sensible, and matched what we wanted for our home.”
Saskia Thirlmere
London
★★★★★
“House Extension Plans helped us understand what would work best with the layout of our property. Their advice felt honest and professional, and the finished plans gave us real confidence before starting the next stage.”
Clementine Harcourt
London
★★★★★
“The House Extension Plans service was efficient, friendly, and very well organised from start to finish. We appreciated how they considered both the look of the extension and the practical use of the extra space.”
Digby Carrington
London
Our Locations
We are proud to work nationally across the UK, allowing us to ensure we can provide services to you.
For a full list of counties we cover in the UK, see below.